What Is Passive House?
What Is Passive House?
Passive House is a building standard that emphasizes better wall construction, a tight building envelope, and great HVAC systems. Homes built to this standard are, quite simply, better homes. They are quieter, promote the health of their occupants, and cost less to heat and cool. They are built to the highest energy-saving standards in the U.S.
The Passive House Building Standard: A Brief History
Passive house started in the U.S. and Canada in the 1970s as a response to the OPEC oil crisis. The goal was a set of building standards that produced dramatically more energy-efficient structures. As oil restrictions eased in the 1980s, enthusiasm waned and the movement stalled in North America.
European researchers picked it up from there. Scientists in Germany and Sweden developed a full standard and constructed the first certified passive house in Darmstadt, Germany in 1991. The Passive House Institute (PHI) was founded there and remains headquartered in Darmstadt today.
Interest in the U.S. revived when architect Katrin Klingenberg, who had worked with PHI’s European founders, built a passive house in Urbana, Illinois in 2003. The movement has grown steadily since.
Why the U.S. Has Its Own Passive House Standard
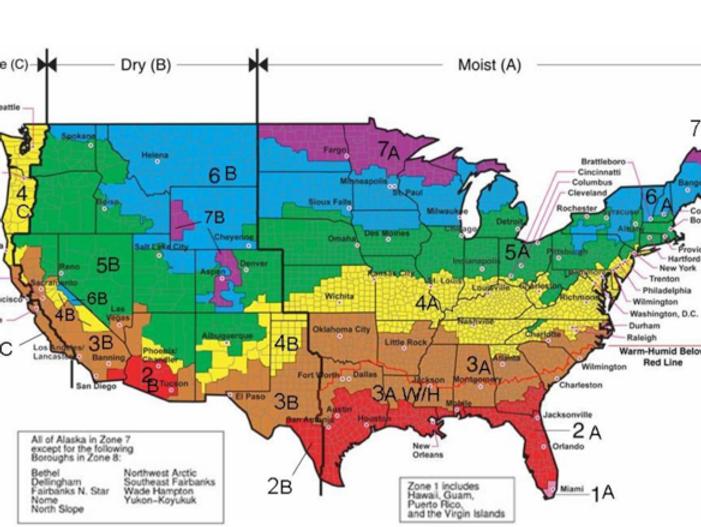
America’s geographic scale creates a problem: a single European standard doesn’t translate cleanly across climate zones as different as Minnesota and South Florida. Passive House Institute U.S. (PHIUS) was formed to adapt the standard to American climate zones, with specific performance targets for each region. The map below shows how those zones break down across the country.

This matters because a window spec designed to resist North Dakota cold is the wrong choice for coastal Georgia. Under the passive house building standard, every assembly decision (walls, windows, insulation levels, etc.) is calibrated to where the building actually sits.
Where the Name Comes From
A passive house doesn’t need mechanical systems working hard to maintain comfort. It lets its design and construction do most of the work by using the local climate to its advantage rather than fighting it.
In Tennessee, for example, we orient a home with large windows on the south side under a substantial roof overhang. The overhang blocks harsh summer sun while allowing winter light to enter. A well-chosen window (moderate solar heat gain coefficient, low U-value) admits solar heat in winter and resists heat transfer year-round. I go deeper on this in What Do Window Ratings Mean?
How the Passive House Building Standard Handles Air and Moisture
A well-insulated envelope reduces heating and cooling loads. An airtight envelope does that and more: it eliminates cold drafts, reduces moisture intrusion into wall cavities, and keeps outdoor pollutants like pollen, smoke, and dust out of your living space. You control what comes in.
That means fresh air has to be introduced intentionally. A proper passive house HVAC system brings in filtered fresh air continuously, exhausts stale air, and runs a heat exchanger so the incoming and outgoing air streams share energy, reducing the work your heating or cooling equipment has to do. Humidity control can be layered on top of that, and in Tennessee that’s critical.
Why Drafty Walls Are a Symptom, Not a Feature
A lot of people assume houses need to breathe through their walls. I’ve heard the counter argument when I tell people we build homes as airtight as possible: “But houses have to breathe!” With conventional construction, that’s not wrong. Standard wood-framed walls are built to let air and moisture move through them, and the drying capacity is the only thing keeping mold at bay. The flaw and the workaround are baked in together.
We also believe houses have to breathe, but not through drafts. We design a respiratory system into each home, because the passive house approach builds better walls from the start. Our HVAC systems are much more comprehensive, and work with our building envelopes to properly manage air flow, heat exchange, and vapor drive in the home.
The Bottom Line
Building to the passive house standard means better walls, more insulation, fewer mold and pollutant issues, and an HVAC system designed to care for the occupants rather than just heat and cool the space. It isn’t a new idea, it’s just an unusual one in the American market, where most homes are still built as cheaply and quickly as possible.
A more careful alternative exists. Contact Terra Southeast or call (615) 898-9115 to talk about what building to this standard looks like for your home.
Leave a Reply
Want to join the discussion?Feel free to contribute!